<-- style PDP --> 727 Maddocks Trail, Milton - Single Family Residence for sale for $1,499,900
  • sold

727 Maddocks Trail

Milton, ON, L9T 0E1 - CO Coates

$1,499,900$000000

  • Neighbourhood

    CO Coates

  • Major Intersection

  • Listed Since: 134 day(s)

  • Last update: 46 day(s) ago

Overview

  • Property Type

    Single Family Residence, Residential

  • Bedrooms

    4 + 0

  • Bathrooms

    4

  • Basement

    Full, Unfinished

  • Kitchen

    n/a

  • Total Parking

    4 (2 null Garage)

  • Lot Size

    55.77x80.38 (Square Feet)

  • Taxes

    $6,286.00 (2025)

  • Type

    Freehold

Property Description

Property description for 727 Maddocks Trail, Milton

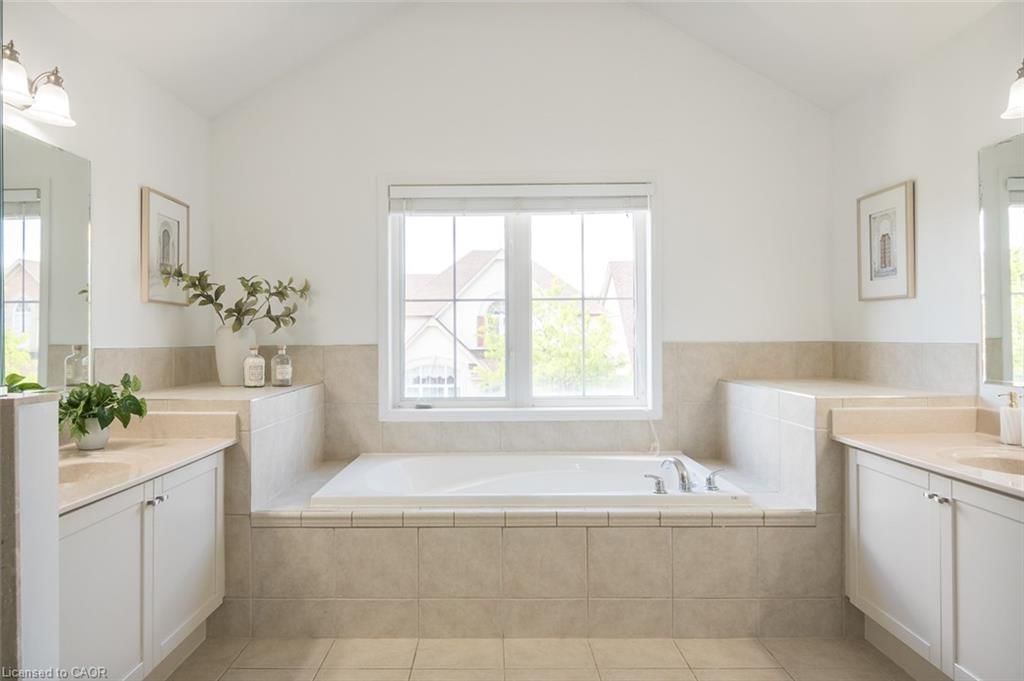
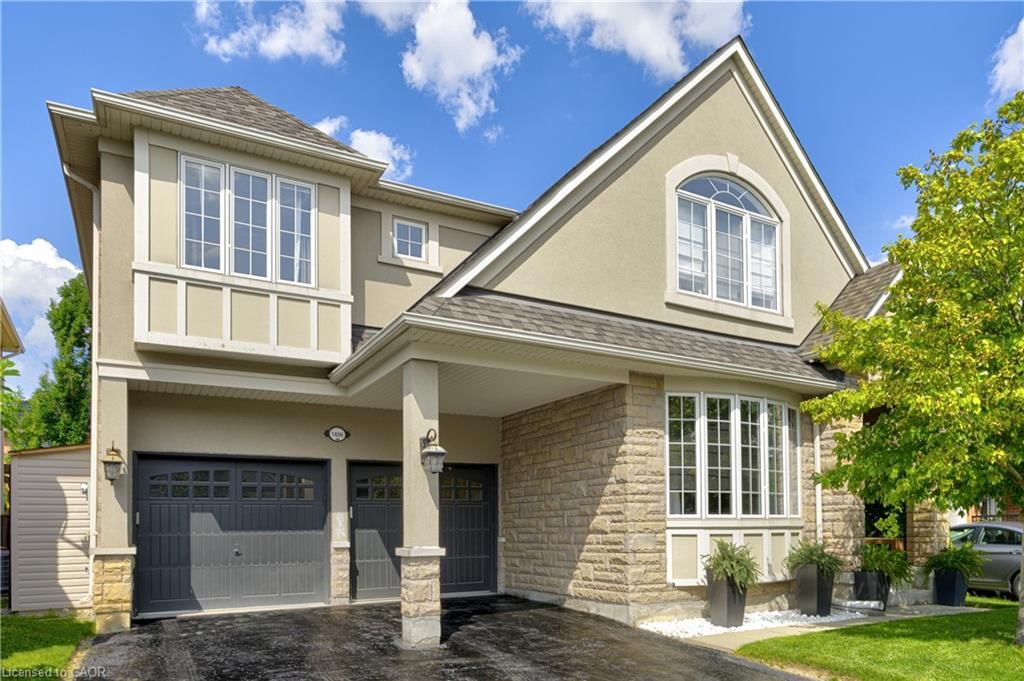
Welcome to the Mattamy-built Tothburg model, one of Milton's most sought-after executive floor plans. Set on a beautifully landscaped lot in the desirable Coates neighbourhood, this impressive residence offers timeless design with exceptional functionality.The stunning curb appeal begins with exposed aggregate hardscaping, premium artificial turf, low-maintenance gardens, and a charming covered front porch. Inside, natural light fills the thoughtfully designed floor plan, showcasing elegant architectural details. The formal living/dining rooms are enhanced with classic wainscoting.At the heart of the home, the well-appointed kitchen features granite countertops, premium appliances, abundant prep space, and a convenient servery, seamlessly connecting the principal rooms for both everyday living and effortless entertaining. The adjoining family room is anchored by a gas fireplace and overlooks the private backyard retreat.Designed for relaxation and enjoyment, the mature backyard offers exceptional privacy with multiple seating areas, and a pergola, creating the perfect setting for outdoor entertaining or quiet evenings at home.Convenient interior access from the garage, complete with an electric vehicle charging outlet, adds modern functionality to this exceptional home.The signature split staircase leads to an impressive second level featuring three spacious secondary bedrooms, including two connected by a Jack-and-Jill bathroom, plus a third full bathroom serving the upper level. One bedroom enjoys private access to a stunning second-floor balcony. An open-concept den provides flexible space.Privately positioned, the primary suite features two walk-in closets & a luxurious ensuite with separate vanities, a deep soaker tub, glass shower, & private water closet.The unfinished lower level offers endless possibilities for future living space, Ideally located close to parks, schools, trails, Milton GO Station, and major commuter routes including Highways 401 and 407.

Listed by Real Broker Ontario Ltd.

  • MLS #

    40834679

  • Sq. Ft

    3331

  • Sq. Ft. Source

    MLS

  • Lot Irregularities

    n/a

  • Year Built

    2007

  • Pool

    n/a

  • Drive

    n/a

  • Garage

    n/a

  • Total Parking

    4

  • Family Room

    n/a

  • Den

    n/a

  • Exterior

    Stone, Stucco

  • Fireplace

    1

  • Roof

    Asphalt Shing

  • Foundation

    Poured Concrete

  • Elevator

    n/a

  • Water View

    n/a

  • Laundry Level

    n/a

  • Heat

    Forced Air, Natural Gas

  • A/C

    Central Air

  • Water

    Municipal

  • Water Supply

    n/a

  • Sewers

    n/a

  • Central Vac

    Y

  • Dining Room

    4.29 x 3.33 ft Main level

  • Bedroom

    4.47 x 3.66 ft Second level

  • Bathroom

    false Main level

    2-Piece

  • Living Room

    4.29 x 3.58 ft Main level

  • Den

    3.33 x 3.38 ft Second level

  • Kitchen

    4.75 x 4.17 ft Main level

  • Bedroom

    3.43 x 4.37 ft Second level

  • Bedroom

    4.14 x 4.22 ft Second level

  • Bathroom

    false Second level

    4-Piece

  • Bedroom Primary

    4.55 x 5.18 ft Second level

  • Laundry

    2.01 x 2.31 ft Main level

  • Bathroom

    false Second level

    4-Piece

  • Family Room

    4.60 x 5.13 ft Main level

  • MLS #

    40834679

  • Sq. Ft

    3331

  • Sq. Ft. Source

    MLS

  • Lot Irregularities

    n/a

  • Year Built

    2007

  • Pool

    n/a

  • Drive

    n/a

  • Garage

    n/a

  • Total Parking

    4

  • Family Room

    n/a

  • Den

    n/a

  • Exterior

    Stone, Stucco

  • Fireplace

    1

  • Roof

    Asphalt Shing

  • Foundation

    Poured Concrete

  • Elevator

    n/a

  • Water View

    n/a

  • Laundry Level

    n/a

  • Heat

    Forced Air, Natural Gas

  • A/C

    Central Air

  • Water

    Municipal

  • Water Supply

    n/a

  • Sewers

    n/a

  • Central Vac

    Y

  • Dining Room

    4.29 x 3.33 ft Main level

  • Bedroom

    4.47 x 3.66 ft Second level

  • Bathroom

    false Main level

    2-Piece

  • Living Room

    4.29 x 3.58 ft Main level

  • Den

    3.33 x 3.38 ft Second level

  • Kitchen

    4.75 x 4.17 ft Main level

  • Bedroom

    3.43 x 4.37 ft Second level

  • Bedroom

    4.14 x 4.22 ft Second level

  • Bathroom

    false Second level

    4-Piece

  • Bedroom Primary

    4.55 x 5.18 ft Second level

  • Laundry

    2.01 x 2.31 ft Main level

  • Bathroom

    false Second level

    4-Piece

  • Family Room

    4.60 x 5.13 ft Main level

Thinking of Selling?

Find Out Your Home’s Value in Today’s Market!

No Email or Signup is required to view your home estimate.

estimate your home value

Contact Manoj Kukreja

Sales Representative,
Century 21 People’s Choice Realty Inc.,
Brokerage
(647) 576 - 2100

Manoj profile avatar

Mortgage Calculator

This data is for informational purposes only.

Mortgage Payment per month

Principal Amount

Interest

Total Payable

Amortization

Amortization

Closing Cost Calculator

This data is for informational purposes only.

Closing Cost Total for this property

Total Cash flow for purchasing this property

Down Payment(%)*
Additional information

Provincial Land Transfer Tax

Ontario Land Transfer Tax Rebate

Toronto Land Transfer Tax

Toronto Land Transfer Tax Rebate

PST on CMHC Insurance Premium

Lawyer Fees

$2,825

Government Registration Fee's

$164

Title Insurance

Closing Cost Total

Total Cash flow for purchasing this property

Provincial Land Transfer Tax

Ontario Land Transfer Tax Rebate

Toronto Land Transfer Tax

Toronto Land Transfer Tax Rebate

PST on CMHC Insurance Premium

Lawyer Fees

$2,825

Government Registarion Fee's

$164

Title Insurance

Down Payment(%)*

* A down payment of less than 20% is permitted only for first-time home buyers purchasing their principal residence. The minimum down payment required is 5% for the portion of the purchase price up to $500,000, and 10% for the portion between $500,000 and $1,500,000. For properties priced over $1,500,000, a minimum down payment of 20% is required.

Thinking of Selling?

Find Out Your Home’s Value in Today’s Market!

No Email or Signup is required to view your home estimate.

estimate your home value

Contact Manoj Kukreja

Sales Representative, Century 21 People’s Choice Realty Inc., Brokerage
(647) 576 - 2100

Manoj profile avatar

Recent Sold Listings in CO Coates, Milton

Popular Cities